Survey Before You Specify
When taking custody of a pre-1919 cottage, the greatest risk to both the building and your budget is diagnosing defects too quickly. Standard homebuyer reports and commercial damp contractors frequently measure older solid walls against modern cavity-wall standards. Before ordering materials or stripping interiors, assemble a room-by-room fabric observation log.
Why Moisture Meters Misread Historic Walls
Hand-held two-prong electrical resistance meters were calibrated in the twentieth century to measure moisture content in seasoned softwood timber. When pressed into lime plaster or historic stone, these devices measure electrical conductivity rather than pure water volume. Hygroscopic salts—naturally present in old masonry or drawn from soil and chimney flues—conduct electricity even when the wall is substantially dry, producing alarming red readings.
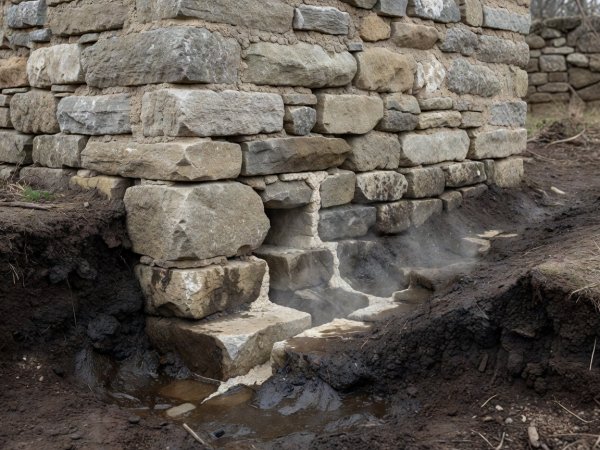
Instead of relying on surface conductivity spikes, a rigorous conservation assessment looks at three physical parameters: external water load, internal relative humidity, and the vapour permeability of the wall finishes. If rainwater cascades down a wall from a choked hopper head and hits a concrete footpath laid flush against the plinth, the base of the wall will remain saturated regardless of any chemical injection.
For definitive diagnosis in thick masonry, independent damp surveyors use gravimetric (carbide or oven-dry) core sampling, comparing moisture weight at the surface against moisture at a depth of 100 millimetres.
Survey Observation Rows: What to Log Around the Cottage
Walk the perimeter and interior during heavy rain as well as dry weather. Record every symptom alongside its physical context before calling tradespeople.
External Ground Levels vs. Internal Floor Level
Measure the height of external flowerbeds, gravel drives, and concrete paths relative to the internal ground floor. External ground should sit at least 150mm below the internal floor surface to stop lateral water seepage.
Stepped Mortar Cracks vs. Fractured Masonry Units
Fine stepped cracks following lime mortar beds usually indicate gradual historic settlement that accommodated seasonal clay shrinkage. Clean vertical fractures splitting through individual stones or bricks warrant monitoring with Vernier tell-tales over six to twelve months.
Sub-Floor Ventilation and Timber Joist Bearings
In cottages with suspended timber ground floors, check that external cast-iron air bricks are unobstructed by paving slabs or render coats. Cross-ventilation keeps timber moisture content below the twenty percent threshold required by wood-rotting fungi.
Sounding Internal Plaster and Render Coats
Tap wall surfaces gently with knuckles. Hollow bossing in lime plaster over laths may sometimes be stabilised with conservation grout needles, whereas hard, cold-to-the-touch cement render trapping damp at low level requires careful removal.
Commission a RICS Conservation Accredited Building Surveyor or CARE-registered Structural Engineer when: you observe outward bulging (delamination) between the inner and outer skins of a rubble stone wall, recent diagonal cracking around window lintels, soft or hollowed-out beam ends embedded in damp masonry, or suspected dry rot (Serpula lacrymans) fruiting bodies.
Comparing Standard Inspections with Fabric-First Surveys
| Assessment Area | Conventional Modern Inspection Approach | Fabric-First Conservation Survey Approach |
|---|---|---|
| Low-Level Wall Damp | Relies on surface resistance meter; recommends chemical DPC injection and tanking slurry. | Traces rainwater goods, ground bridging, and cement pointing; specifies breathable lime repair and drainage lowering. |
| Timber Beetle Flight Holes | Assumes all flight holes are active woodworm; specifies blanket permethrin chemical spraying in roof spaces. | Inspects for fresh bore dust (frass) during May–August emergence season; lowers timber moisture so beetles cannot thrive. |
| Sloping Timber Floors | Proposes sistering heavy steel channels or stripping floorboards to level the entire room. | Checks bearing ends for structural integrity; retains historic deflection and wide elm or oak boards in situ. |