Protect Roofs and Masonry
Every internal repair in an older cottage depends on a sound, breathable weather envelope. If roof valleys leak, chimney flashings fail, or cement pointing traps rainwater inside rubble stone cores, internal timber and plaster repairs will decay rapidly. Begin external conservation from the chimney pots down to the perimeter French drain.
Roof Coverings, Chimney Stacks, and Leadwork
Cottage roofs were historically laid with local vernacular materials: split stone flags in the Cotswolds and Pennines, Welsh or Westmorland slate, hand-moulded clay peg tiles, or combed wheat reed thatch. Frequently, a roof begins to slip not because the slates or tiles have perished, but because the iron nails or oak pegs holding them to the riven laths have corroded ("nail sickness").
Where more than seventy percent of original slates remain sound, instruct a heritage roofer to carefully strip, dress, and sort the slates in diminishing courses, re-fixing them with stout copper nails over breathable, bat-safe underlays and ventilated counter-battens. Make up any shortfall using reclaimed slates matched by quarry geological origin and thickness—placed on a rear or secondary pitch so the principal front elevation retains a unified weathered patina.
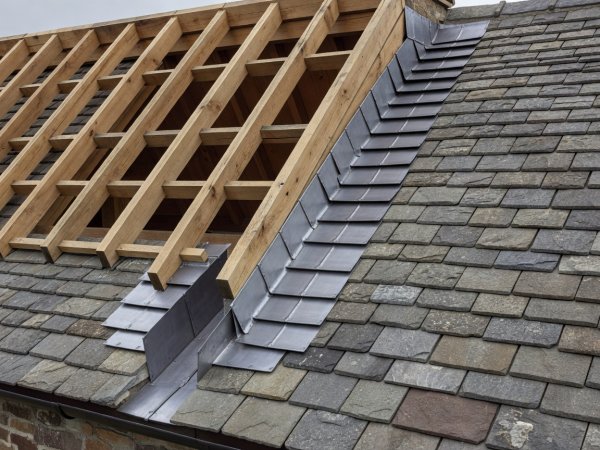
Pay close attention to chimney stacks and masonry parapets. Because stacks stand exposed on all four sides, they suffer severe wind-driven rain and freeze-thaw cycles. Check lead flashings, soakers, and saddle pieces at the ridge intersection, specifying milled or sand-cast lead to BS EN 12588 in appropriate code weights (typically Code 4 for flashings and Code 5 or 6 for valley gutters).
Stone Walls, Rubble Cores, and Lime Mortar Chemistry
What looks from the outside like a solid stone wall is usually constructed as two outer leaves of dressed or coursed rubble stone filled in the middle with smaller stone chippings and weak lime-earth mortar. These walls have substantial thermal mass and flex slightly across the seasons without cracking, provided their mortar joints remain softer than the stone units.
Careful Removal of Cement Strap Pointing
Never allow contractors to cut out historic mortar joints unconditionally with angle grinders, which scar the edges (arrises) of soft limestone, sandstone, or hand-made brick. Specify hand plugging chisels or oscillating masonry saws used only down the centre of thick cement ribbons so the stone edges remain unharmed.
Selecting Aggregate and Lime Binders
The colour, texture, and pore structure of a lime mortar come primarily from the aggregate. Use well-graded, sharp washed sands blended with crushed limestone or brick dust (pozzolan) bound with fat non-hydraulic lime putty (CL90), hot-mixed quicklime mortar, or weak Natural Hydraulic Lime (NHL 2). Avoid NHL 5 on domestic cottage walls, as it cures nearly as hard as weak cement.
Curing, Tending, and Churn-Brush Finishing
Lime mortar sets by absorbing carbon dioxide slowly from the air (carbonation) rather than drying out rapidly. Newly pointed elevations must be protected behind damp hessian sheeting and mist-sprayed for several days, then beaten back with a stiff churn brush to expose the sand grit and sit slightly recessed behind the stone face.
Protected Species & Cob/Earth Fabric: All bat species and their roosts are legally protected. Roof stripping or repointing deep crevices frequently requires a Preliminary Roost Assessment by a licensed ecologist before work starts. Furthermore, if your cottage walls are constructed of cob, witchert, or clay lump, water penetration from a defective roof or cement render can cause sudden structural collapse—seek an earth-building specialist immediately.
Mortar Binder Compatibility Matrix
| Masonry Host Material | Recommended Mortar Binder | Typical Sand-to-Binder Ratio | Seasonal Working Window |
|---|---|---|---|
| Soft Chalk, Cob, or Unfired Earth | Non-hydraulic Lime Putty (CL90) or Earth-Lime mix | 3 : 1 (well-graded sharp sand & chalk grit) | Late Spring to early Autumn (strictly above 5°C) |
| Limestone, Sandstone & Hand-made Brick | Hot-mixed Quicklime or Fat Lime Putty / NHL 2 | 2.5 : 1 or 3 : 1 depending on void ratio | April to October with frost-free hessian protection |
| Exposed Chimney Stacks & Parapets | Natural Hydraulic Lime (NHL 3.5) | 2.5 : 1 with coarse sharp aggregate | Spring to Autumn; avoid freezing wind chill |