Care for Beams and Windows
Original timber beams, plank-and-muntin screens, sliding sash windows, and wrought-iron casements anchor a cottage in its region and century. Because pre-industrial craftsmen selected slow-grown heartwood timber, surviving period joinery is almost always denser and more durable than modern plantation replacements. Repair in situ and replace only the decayed fraction.
Structural Timber Beams, Sole Plates, and Scarf Repairs
In timber-framed and stone-built cottages alike, oak and elm beams tell a story through pit-saw kerf marks, chamfer stops, and Roman numeral carpenter marks chiselled beside mortice-and-tenon joints. Old oak hardens over centuries into an extraordinarily strong core; external sapwood edges riddled with old woodworm flight holes rarely compromise the load-bearing heartwood beneath.
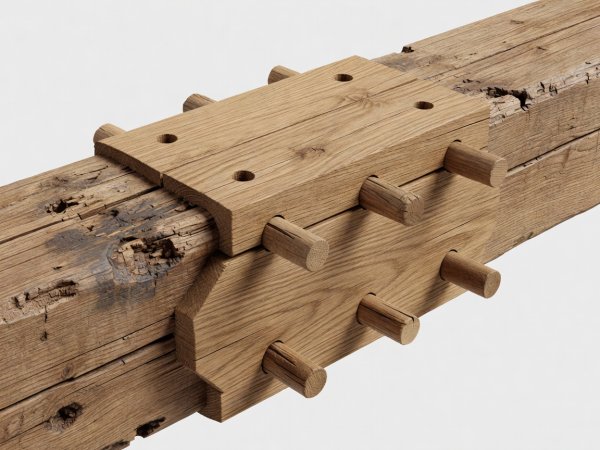
Decay in structural timbers nearly always concentrates at the bearing ends—where a bressummer beam sits above an inglenook fireplace, where floor joists rest inside a damp outer masonry wall, or where a ground-level sole plate touches wet soil. Rather than ripping out a six-metre bridging beam because the final 250 millimetres have rotted, a conservation carpenter supports the span on Acrow props and executes an honest timber-to-timber scarf joint (such as an under-squinted tabled scarf secured with cleft oak pegs) or introduces discrete stainless-steel flitch plates hidden along the top surface.
When wrapping a new or repaired beam end back into a stone wall pocket, leave a ventilated air gap around the timber or wrap it in a breathable membrane bed rather than packing wet mortar tightly against the end grain.
Period Windows: Box Sashes, Timber Casements, and Leaded Lights
Windows are the eyes of a cottage elevation. Replacing slim eighteen-millimetre Georgian glazing bars or hand-forged iron casements with bulky double-glazed uPVC or thick modern storm-proof frames flattens the facade and extinguishes the gentle light play of handmade cylinder or crown glass.
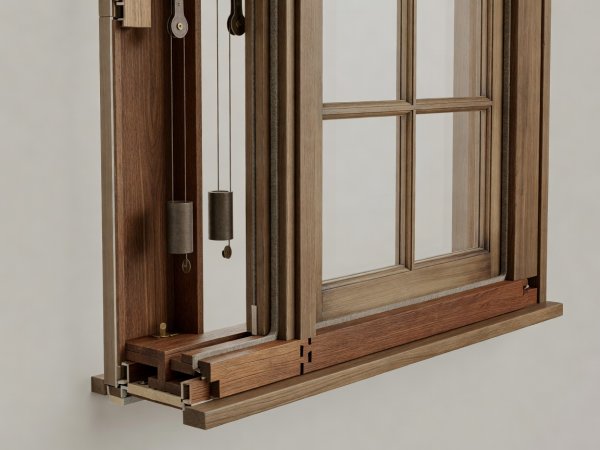
In ninety percent of deteriorated timber windows, decay is confined to the bottom rail, the lower ten centimetres of the pulley stiles, and the external oak sill where rainwater collects. A joiner can rout out the softened timber and scarf in seasoned oak or Accoya sections using sloping joints that shed water outward, then re-putty the panes with traditional linseed oil putty and finish with microporous linseed oil paint.
To transform thermal performance without losing historic glass, install discrete brush-pile draught strips into the parting bead and staff bead of sashes, fit heavy interlined curtains or working timber shutters, or fit custom slimline secondary glazing inside the window reveal.
Historic Floors, Lime Plasterwork, and Ironmongery
Flagstones, Pamments, and Quarry Tiles Laid on Earth
Many cottage ground floors consist of Blue Lias flagstones, brick pamments, or unglazed quarry tiles laid directly onto compacted earth and sand. These floors breathe through their narrow lime joints. Lifting them to pour a plastic damp-proof membrane and concrete slab forces ground moisture sideways into the base of the walls. If an insulated floor is essential, specify a breathable limecrete system over recycled foamed-glass aggregate.
Wide Elm and Oak Floorboards
Never pry up wide period floorboards carelessly with crowbars to run central heating pipes. Where access is unavoidable, use a fine-kerf saw or gentle wedge lifting beside existing hand-cut clasp nails, numbering every board in chalk on the underside so it returns to its exact bedding position.
Blacksmith Ironmongery: Suffolk Latches & HL Hinges
Preserve original thumb latches, strap hinges, and casement stays. Soak paint-encrusted ironmongery in warm water or mild poultice rather than grinding it bright, then protect clean wrought iron with microcrystalline wax or traditional beeswax.
Consult a Conservation Officer and Structural Engineer before: cutting any tie beam to increase doorway headroom, removing timber studs or wattle-and-daub panels, or replacing single glass panes with slim-profile double-glazed units in a listed building (which requires formal Listed Building Consent).